
444 Flannery Dr
Centre Wellington, Ontario, N1M3P3, Canada
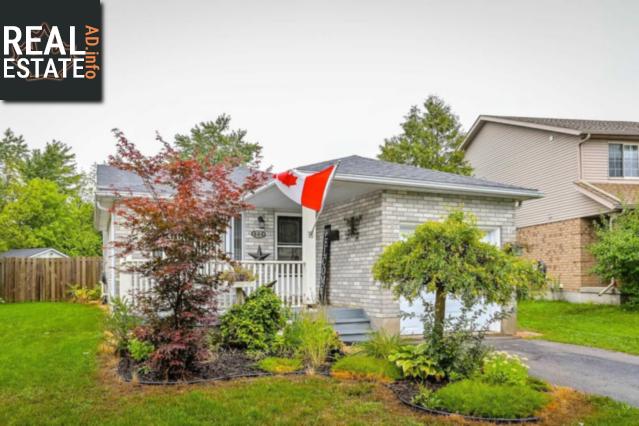
Please do not visit without confirmation.
Approx. price(Nov 2019):
$549,900
| Building type: | House |
| Building style: | Detached-Backsplit |
| Land Size: | 31.98 x 149 FT . Pie Shaped |
| Bathrooms: | 2 |
| Bedrooms: | 4 |
| Parking Type: | Attached garage |
| Heating Type / Fuel: | Forced air (Natural gas) |
| Basement / Features / Type: | / / N/A (Finished) |
| Exterior: | Aluminum siding, Brick |
Property Description
House for sale in Centre Wellington located in 444 Flannery Dr , Ontario, N1M3P3, Canada. This House have 4 bedrooms and 2 bathrooms. This property listing building style is Detached-Backsplit. For all the rest of the information we have about this property in Centre Wellington , see above.
Welcome To Historic Fergus With Its Unique Shops And Boutiques Located On The Beautiful Grand River. Enjoy Fishing, Hiking, Biking, Tubing, Music, Art And Festivals ! This 4 Level Back Split On A Large Landscaped Pie Shaped Lot With A Fully Fenced Private Backyard Backing Onto Greenspace Offers Plenty Of Room For The Whole Family To Enjoy. One Of The Biggest Lots In The Neighbourhood With A 12'X12' Shed/Workshop And A 2 Level 12'X10' Playhouse With Hydro.* EXTRAS * Situated In A Family-Friendly Neighbourhood Near Parks, The Belwood Lake Conservation Area And The Centre Wellington Sportsplex. Roof 2015, Windows 2015
Similar Properties for 444 Flannery Dr

Show a short description of the House
House, DetachedCentre Wellington, Ontario
Show a short description of the House
House, Detached-SidesplitCentre Wellington, Ontario
Show a short description of the House
House, Detached-Raised bungalowCentre Wellington, Ontario
Show a short description of the House
House, DetachedCentre Wellington, Ontario
Ask a Question About This Property
(Do not visit real estate objects without first agreeing on a visit)Property on Map
444 Flannery Dr, Centre Wellington, Ontario, N1M3P3, Canada
