
67 Birchpark Dr
Grimsby, Ontario, L3M4M9, Canada
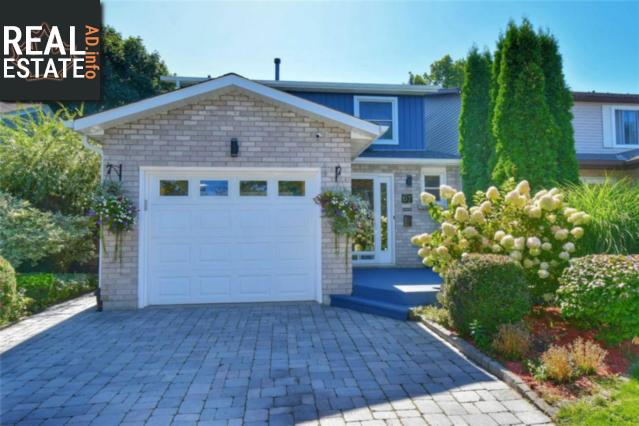
Please do not visit without confirmation.
Approx. price(Nov 2019):
$535,000
| Building type: | House |
| Building style: | Link |
| Storeys: | 2 |
| Land Size: | 35.56 x 183.43 FT |
| Bathrooms: | 3 |
| Bedrooms: | 3 |
| Parking Type: | Attached garage |
| Cooling: | Central air conditioning |
| Heating Type / Fuel: | Forced air (Natural gas) |
| Basement / Features / Type: | / / Full (Finished) |
| Exterior: | Brick, Vinyl |
Property Description
House for sale in Grimsby located in 67 Birchpark Dr , Ontario, L3M4M9, Canada. This House have 3 bedrooms and 3 bathrooms. This property listing building style is Link. For all the rest of the information we have about this property in Grimsby , see above.
Meticulously Maintained 3 Bedroom Home In The 2nd Best Community In Canada To Live! This Home Is The Definition Of Pride Of Ownership. New Sidings, Soffits, Fascia, Eavestrough And Downspouts (Summer 2018) Accentuate The Curb Appeal. Double Wide Driveway With Parking For 4 Cars And A Fully Insulated Garage. Newer Roof, Furnace And A/C. Updated Led Lighting Throughout. Incredible Backyard Oasis Complete With Solarium For Bonus Outdoor Living Space.* EXTRAS * Inclusions:2 Fridges, 2 Stoves, Dishwasher, Microwave, Bar Fridge, Stackable Washer And Dryer, All Elf's, All Window Treatments, Gdo Remote, Solarium, Garden Shed, Lawnmower Exclusions:Fire Pit, Mirror In Main Floor Powder Room, All T.V'
Similar Properties for 67 Birchpark Dr

Show a short description of the House
House, Link-2 LevelGrimsby, Ontario
Show a short description of the House
House, Detached-2 LevelGrimsby, Ontario
Show a short description of the House
House, Detached-Raised bungalowGrimsby, Ontario
Show a short description of the House
House, Detached-2 LevelGrimsby, Ontario
Ask a Question About This Property
(Do not visit real estate objects without first agreeing on a visit)Property on Map
67 Birchpark Dr, Grimsby, Ontario, L3M4M9, Canada
