
10347 Hunsden Side Road
Caledon, Ontario, L7E0J9, Canada
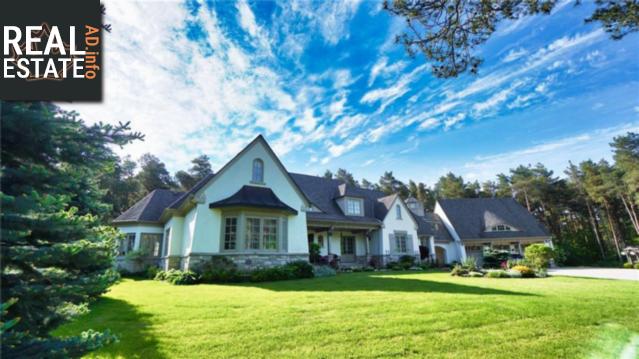
Please do not visit without confirmation.
Approx. price(Nov 2019):
$2,998,777
| Building type: | House |
| Building style: | Detached-2 Level |
| Storeys: | 2 |
| Land Size: | 15 ac |
| Floor Space: | 6000 sqft |
| Bathrooms: | 5 |
| Bedrooms: | 4 |
| Parking Type: | Attached garage, Interlocked |
| Cooling: | Central air conditioning |
| Heating Type / Fuel: | Forced air (Propane) |
| Basement / Features / Type: | / Separate entrance / Full (Finished) |
| Exterior: | Stone, Stucco, Wood |
| Fireplace: | / Wood (Other - See rema |
| Water: | Drilled Well, Well |
Property Description
House for sale in Caledon located in 10347 Hunsden Side Road , Ontario, L7E0J9, Canada. This House have 4 bedrooms and 5 bathrooms. This property listing building style is Detached-2 Level. For all the rest of the information we have about this property in Caledon , see above.
Spectacular One-Owner Unique Custom House On 15 Acres Private Forest. Build With Attention To Details and Quality. Lofted Bungalow With 4 Bedrooms But With Space To Add 3 More If Needed. Currently 6, 000Sf Above Ground + Close To 4, 000Sf Of Finished Basement With Walk-Out. Build By Quality Builder With Best Materials. All Rooms Are Very Spacious, Cathedral Ceilings, All Bathroom With Own Baths, Total Privacy, Tennis Court, Potential To Add 900Sf Above Garage
Similar Properties for 10347 Hunsden Side Road

Show a short description of the House
House, Detached-BungalowCaledonia, Ontario
Show a short description of the House
House, DetachedCaledon, Ontario
Show a short description of the House
House, Detached-2 LevelCaledonia, Ontario
Show a short description of the House
House, Detached-2 LevelCaledonia, Ontario
Ask a Question About This Property
(Do not visit real estate objects without first agreeing on a visit)Property on Map
10347 Hunsden Side Road, Caledon, Ontario, L7E0J9, Canada
