
183 Stephanie Dr
Guelph, Ontario, N1K1X9, Canada
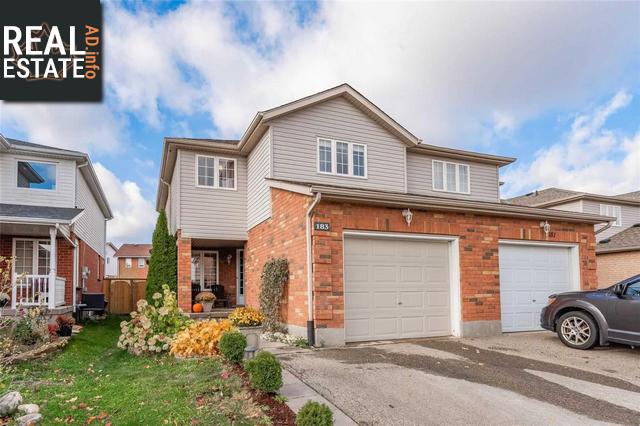
Please do not visit without confirmation.
Approx. price(Dec 2020):
$684,800
| Building type: | House |
| Building style: | Semi-detached |
| Storeys: | 2 |
| Land Size: | 24.61 x 114 FT |
| Bathrooms: | 2 |
| Bedrooms: | 3 |
| Parking Type: | Attached Garage |
| Cooling: | Central air conditioning |
| Heating Type / Fuel: | Forced air (Natural gas) |
| Basement / Features / Type: | / / N/A (Unfinished) |
| Exterior: | Brick, Vinyl |
Property Description
House for sale in Guelph located in 183 Stephanie Dr , Ontario, N1K1X9, Canada. This House have 3 bedrooms and 2 bathrooms. This property listing building style is Semi-detached. For all the rest of the information we have about this property in Guelph , see above.
Must See* Newly Renovated Semi-Detached Home With All The Right Finishes. This 3 Bed 2 Bath Home Features C/Air, Brand New Oak Hardwood Flooring Throughout Main Floor, StairsUpper Level. Brand New Eat-In Kitchen With Large Island, Plenty Of StorageQuartz Countertops. Custom Window Coverings, Gas Fireplace, Renovated Bathrooms, Spacious Bdrms, Lrg Walk-Out Deck To Fully Fenced Backyard. The Unfinished Basement Is The Perfect Blank Canvas.* EXTRAS * Walking Distance To School, Bus Pickup, TransitPark. Future School. Costco CloseJust 15Min To Hwy 401Future School. Ss Appliances, Roof 2016, Water Softener (Owned), Ac, Upgraded Light Fixtures, Main Floor Custom Window Coverings
Similar Properties for 183 Stephanie Dr

Show a short description of the House
House, Semi-detached-2 LevelGuelph, Ontario
Show a short description of the House
House, Detached-2 LevelGuelph, Ontario
Show a short description of the House
House, Detached-2 LevelGuelph, Ontario
Show a short description of the Row-Townhouse
Row-Townhouse, AttachedGuelph, Ontario
Ask a Question About This Property
(Do not visit real estate objects without first agreeing on a visit)Property on Map
183 Stephanie Dr, Guelph, Ontario, N1K1X9, Canada
